01
Stage 1
Client Brief
Understand requirements, lifestyle, project goals and priorities.
AFFAN INTERIORS
A considered experience is on its way.
About AFFAN
AFFAN Interior Design Engineering Consultancy is a design-focused consultancy dedicated to creating practical, elegant and contemporary spaces. Our approach combines architectural thinking, interior design, technical drawings and visual presentation to turn client requirements into clear, buildable design solutions.

Our approach
Every project begins with understanding the client’s needs, site conditions, style and budget. We then develop the concept, drawings and visual presentation into a coordinated design package — so decisions are clear well before construction begins.
Our technical documentation is developed to communicate design intent clearly and support coordination between the client, consultant, contractor and project team — from floor plans and reflected ceiling plans to sections, elevations and construction details.

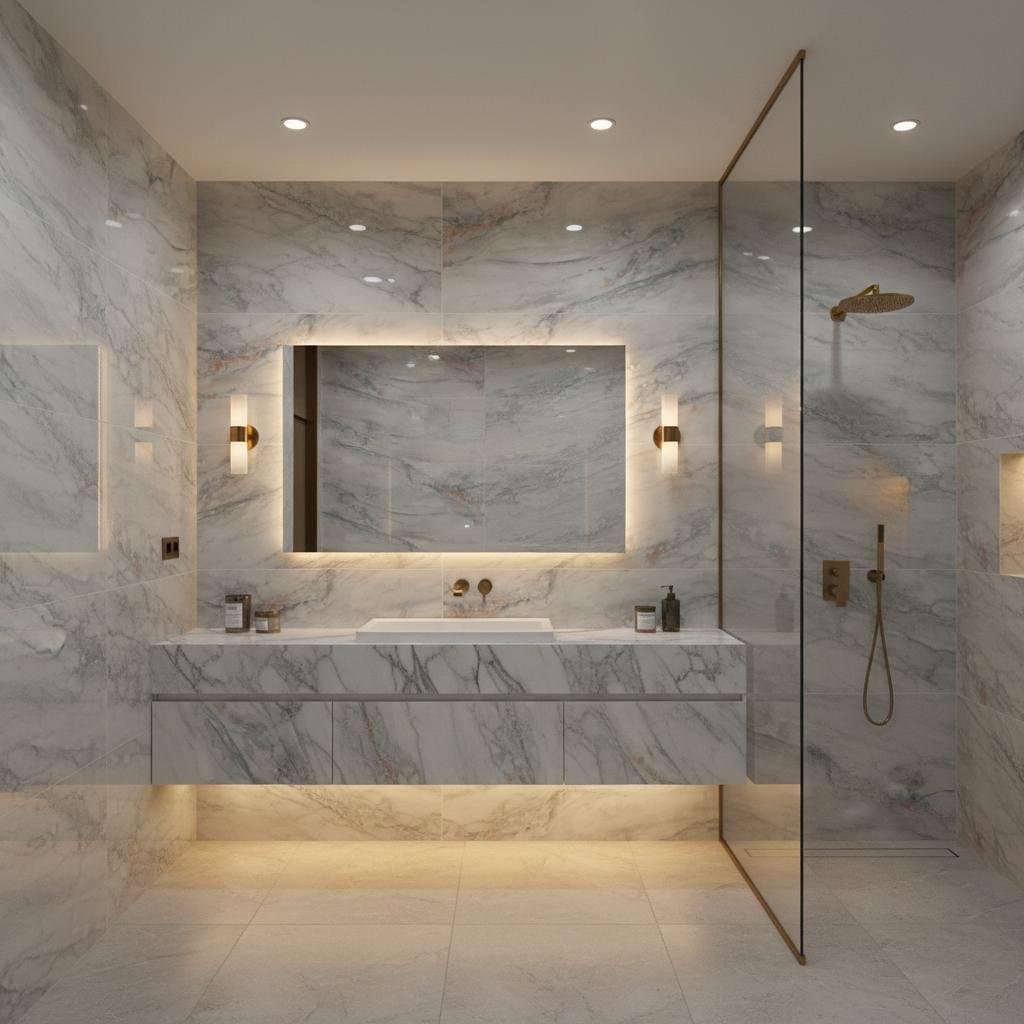
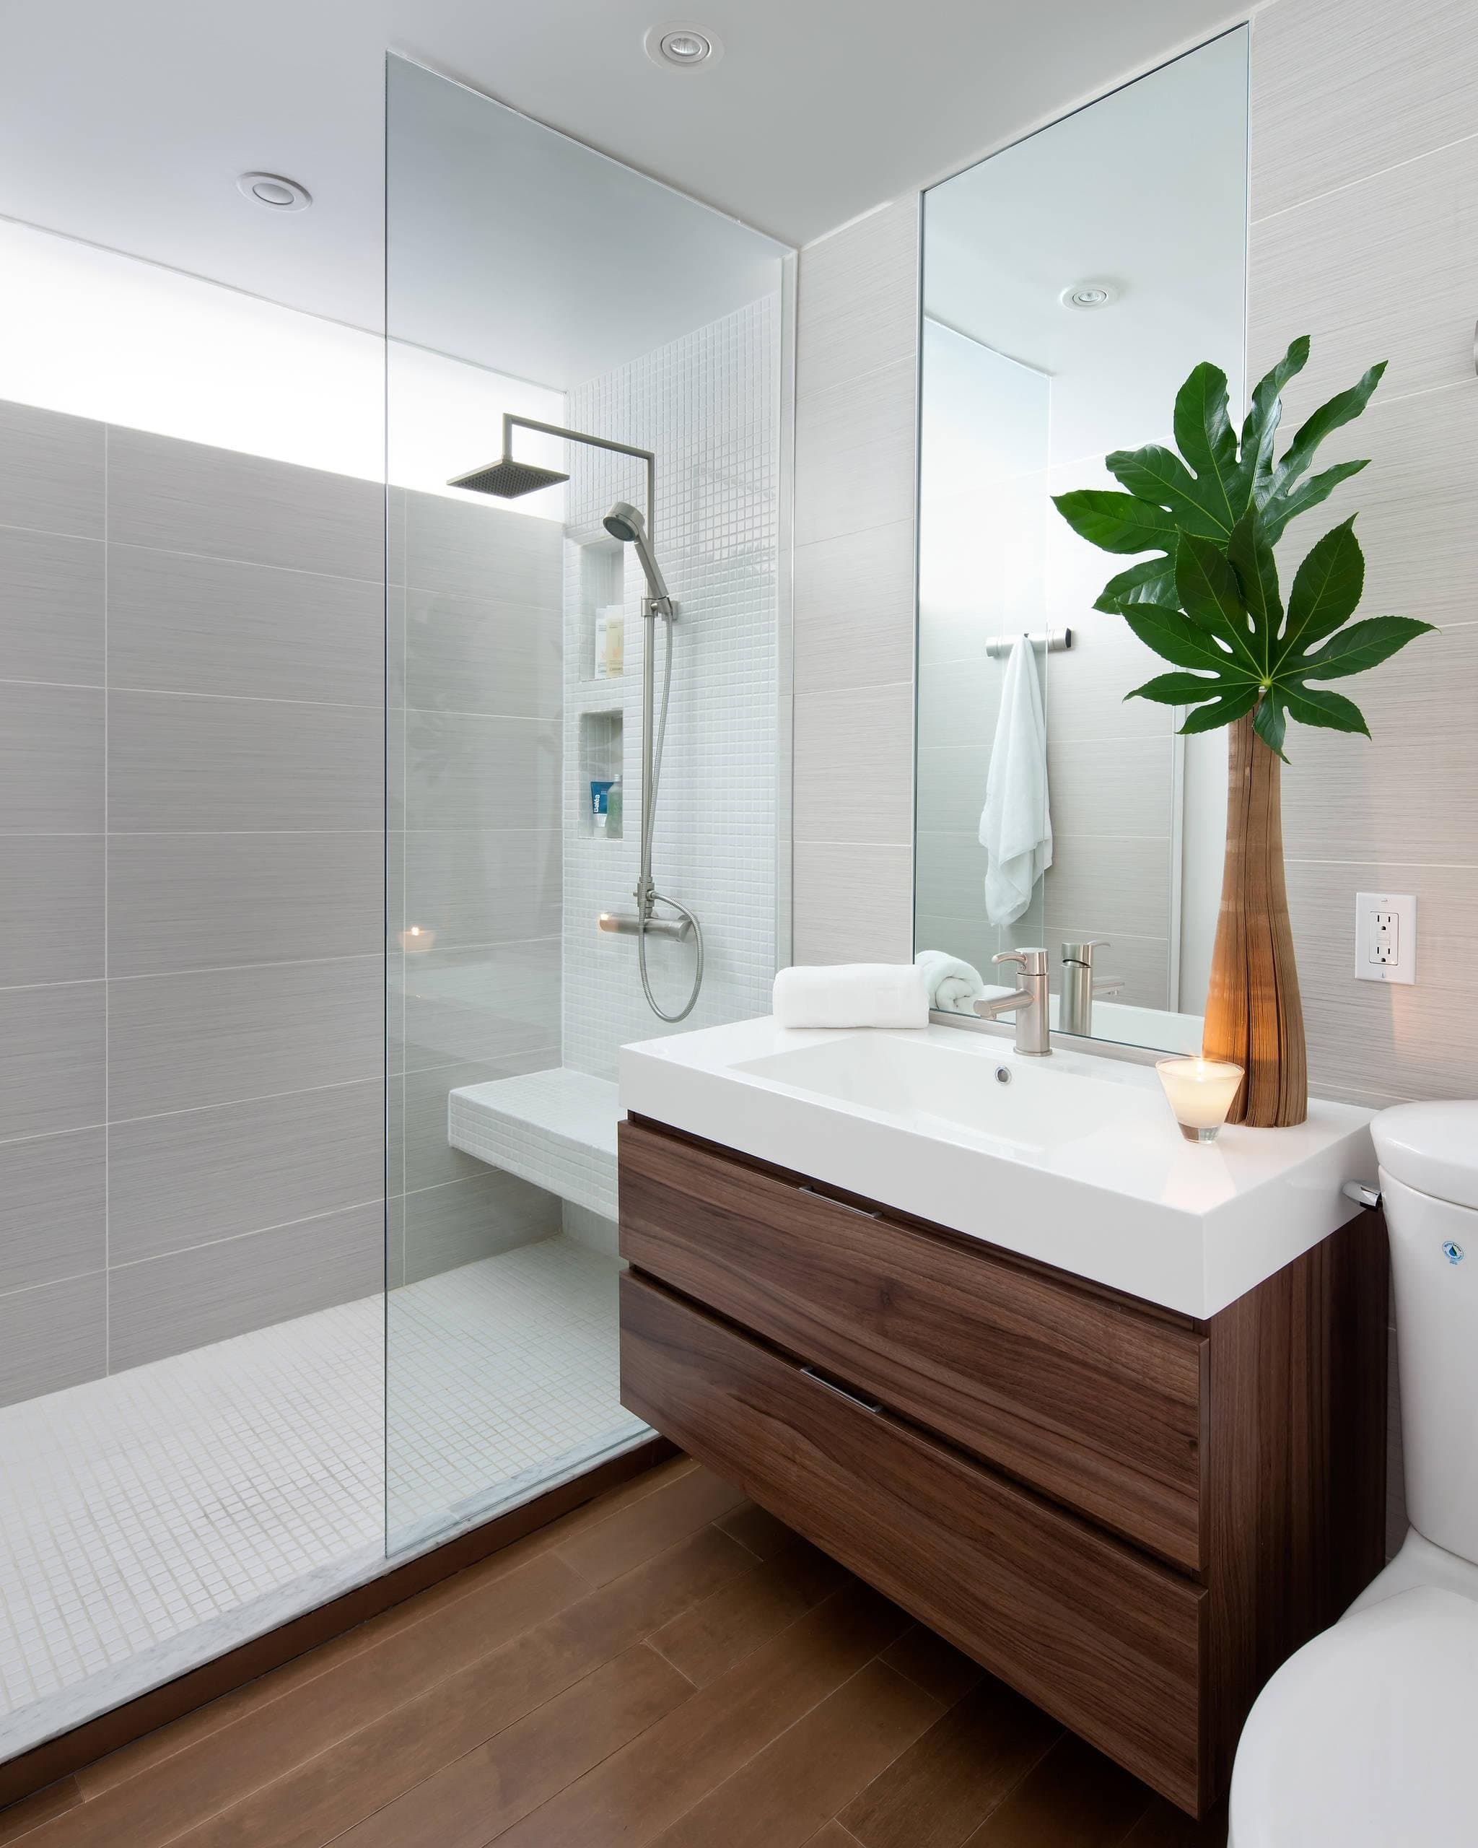

Discover our approach to architecture, interiors and design consultancy — from the first idea to the details that bring every space together.
0+
Years of combined design expertise
0+
Spaces designed & documented
0
Core disciplines under one roof
0
Studios — Dubai & Sharjah
Every project follows a considered sequence — giving the design enough space to evolve while keeping the process clear, collaborative and focused.
Stage 1
Understand requirements, lifestyle, project goals and priorities.
Stage 2
Review available information, dimensions, constraints and opportunities.
Stage 3
Develop the design direction, space planning and visual language.
Stage 4
Present the proposed design through clear 3D views and material direction.
Stage 5
Refine the design and coordinate information for the next project stage.
Loading gallery
Why Affan

Design decisions are developed around the client's requirements and project objectives.
Clean, contemporary design language with attention to proportion and detail.
Design is developed with functionality, circulation and usability in mind.
2D drawings and coordinated documentation support clear communication.
3D visualization helps clients understand the proposed space before execution.
Architecture, interior design and technical thinking are brought together in one workflow.

Currently onboarding new projects
Book a free consultation and get a clear plan for your villa, apartment or commercial space — from concept to construction-ready drawings.